Timber, glazed and composite porches
Traditional timber porches are my most-requested service in Southport's older streets. A solid hardwood frame (oak or iroko) with dwarf walls, fully glazed above, a pitched roof tiled to match the house. These are built to last a century and look right on the Edwardian semi-detached stock that dominates Southport, Birkdale and Formby.
Fully glazed conservatory-style porches use aluminium or timber glazing bars with minimal frame visibility, giving a contemporary aesthetic and maximum light. Ideal on houses where the hallway is dark.
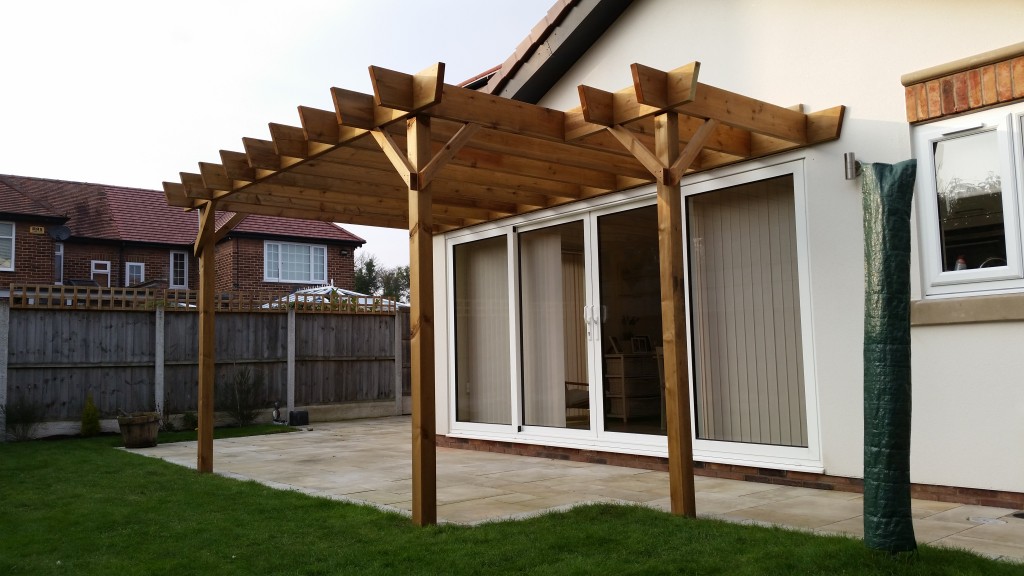
Open porches - roof only, no enclosure - sit on brick piers or timber posts, give weather protection at the front door and enhance kerb appeal without changing the footprint or needing planning for most properties.
I don't fit uPVC porches. They date instantly, yellow within five years, and devalue a property. Every porch I build is timber or aluminium with glazed infill.
Planning, building regs and permitted development
Most residential porches under 3m² floor area, 3m tall, and 2m from any public highway fall under permitted development - meaning no planning application needed. I'll check the specifics for your property before quoting, and handle the paperwork if it's needed. For Grade II listed properties and homes in conservation areas (parts of Birkdale, Churchtown) a listed-building consent application will be required and I can liaise with Sefton Council on your behalf.
Building regs apply to any porch with an external door to the house left in place (essentially, making the new porch weatherproof but not fully insulated). If the front door is being replaced with an internal door within the porch, the porch becomes habitable space and full building regs apply - walls must be insulated, floor must be insulated, roof must be insulated. Where that applies I'll work with a local building-regs surveyor to get the notification submitted and signed off on your behalf.
Design details that make a porch feel architectural
A well-detailed porch ties into the house's style rather than sitting on it. Matching the brickwork bond, using reclaimed bricks on heritage properties, continuing the roof line and tile type, replicating the original dentil courses or rubbed-brick arches - these are the details that make a porch look like it's always been there.
For timber porches I turn to English oak or sweet chestnut for exposed timbers, both of which silver beautifully to a driftwood grey over 2-3 years (or can be oiled annually to keep the golden brown). Glazing is always toughened safety glass to building regs; upper panes are often leaded with stained glass panels to echo the house's original features.
Floors are typically quarry tile or Victorian geometric pattern, set onto a concrete slab with DPM and insulation below. I coordinate the bricklayer, tiler and roofer - or I can subcontract these and you get one price, one point of contact, one invoice.