Timber vs composite - the lifetime cost question
Pressure-treated softwood decking (typically Scandinavian redwood, treated to Use Class 3 or 4) is the cheapest option at install - around £95/m² including sub-frame and labour - but needs oil or preserve every 12-18 months and boards typically last 12-15 years before needing replacement.
Hardwood decking (iroko, balau, ipe) is the premium option - £180/m² fitted - and lasts 25+ years with minimal maintenance. The timber silvers to a grey if left, or can be oiled annually to keep the warm brown. Looks spectacular in contemporary gardens.
Composite decking (Trex, Millboard, Saige) is the fast-growing segment - £140/m² fitted - and needs essentially zero maintenance, never rots, never splinters, resists mould. The downside: it looks like composite up close (though at arm's length very convincing). My personal top pick is Millboard - the texture and colour variation is the most natural-looking I've seen.
For a 30m² back garden deck in Southport, over 20 years, the total cost per square metre (install + maintenance + eventual replacement) actually ends up similar across all three. Pick based on the look you want and how much maintenance you're willing to do.
The sub-frame - where decks live or die
I see failed decks every month where the fault was the sub-frame, not the boards. Common mistakes: joists too far apart (should be 400mm centres max for softwood, 350mm for composite), posts sitting on soil not concrete pads, no ventilation gap underneath (fatal - traps moisture, rots everything), board-to-joist screws not stainless so they rust out in three years.
My standard deck build: concrete pad footings every 1.5m, 100x100mm tanalised posts, 150x50mm bearers, 150x50mm joists at 400mm centres, all fixed with twin-coated decking screws and stainless board screws. The whole sub-frame sits 150mm clear of soil or grass for ventilation, and I membrane-lay the ground below to stop weeds coming through the gaps.
For raised decks (over 300mm above ground) I install ballast board around the edges for structural stability, and run cross-bracing on posts over 900mm tall. For decks built against the house I install a waterproof membrane at the house wall to prevent water ingress.
Balustrade, steps and integrated features
Decks over 600mm need a balustrade by building regs - 1100mm tall, with gaps no greater than 100mm. I'll typically build timber spindle balustrade to match the deck, or toughened glass panel balustrade for unobstructed views - particularly popular on elevated decks with a sea view over to Ainsdale or Hightown.
Steps need proper tread height (typically 170-200mm), nosings, and a consistent run - I use a stair gauge rather than eye-balling it. Wider steps (1.2m+) look much better than the narrow 900mm flights you see on DIY jobs.
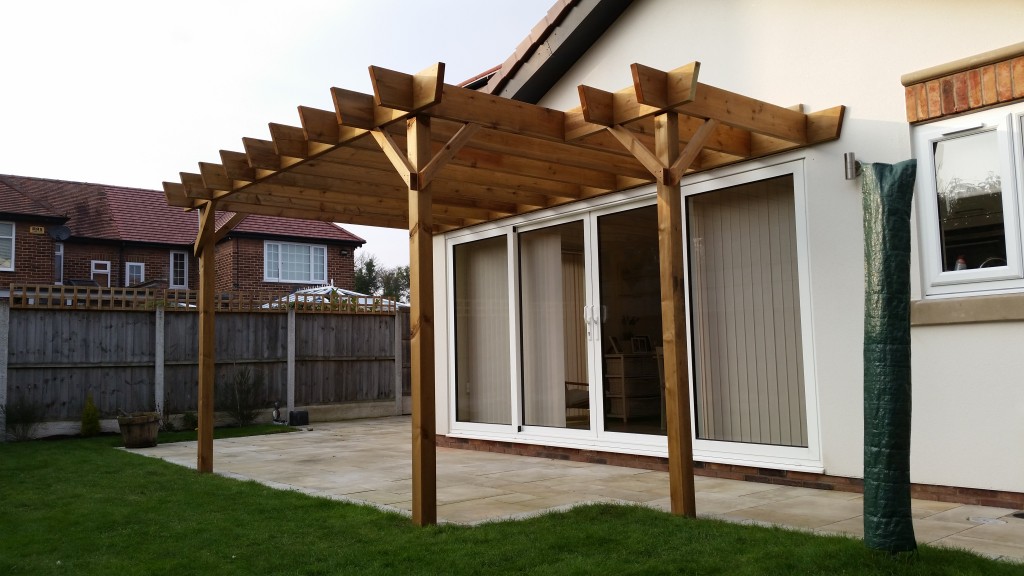
Integrated features I regularly build in: LED edge lighting at the step nosings and perimeter; built-in bench seating running along one edge (doubles as storage); pergola posts positioned and tied into the deck structure from day one (so you can add a pergola later without fuss); hot-tub cut-outs with reinforced joists and drainage.